
Deciding between a flat roof or pitched roof for a new extension, garage or full re-roof in Pulborough or the surrounding villages? Here's the straight answer, including what planning permission actually requires before you choose either option.
Is a flat roof or pitched roof better for a house extension?
For most single-storey extensions, the honest answer is: a flat roof is usually cheaper and easier to fit within height limits, while a pitched roof usually lasts longer if the budget and roofline allow for it. Neither is universally "better" — the right one depends on your extension's height, storey count, and how it needs to sit against the existing house.
Before comparing materials or costs, most homeowners in West Sussex actually need one question answered first: would a pitched roof push the extension above the height of the existing roof ridge? That single check decides the flat roof or pitched roof question for a meaningful share of single-storey rear extensions, though it isn't the only permitted development test that applies — extension depth, eaves height, boundary distance and local restrictions can all matter too.
Do planning rules affect whether you can have a pitched roof?
Yes, in two separate ways that are easy to conflate. First, under the Government's permitted development technical guidance, an enlargement to a house — including replacing a flat roof with a pitched one — only counts as permitted development if no part of the enlarged house exceeds the height of the highest part of the existing roof ridge. Go above that, and you'd normally need a householder planning application; that doesn't rule out a pitched roof, but the design would need to go through the planning process.
Second, and this is where the rules are often misquoted: the Planning Portal's condition that a pitched extension roof should match the existing house "as far as practicable" applies specifically to extensions of more than one storey. For a typical single-storey rear extension, that specific pitch-matching condition doesn't automatically apply — though a separate, more general condition still requires exterior materials on any extension to be of a similar appearance to the existing house.
Does a single-storey extension roof have to match the existing house?
Not in the same way a multi-storey extension does. A single-storey flat or pitched extension roof doesn't face the specific roof-pitch matching condition that applies to extensions of more than one storey. It's still sensible to match visually where it affects kerb appeal or a conservation area, and materials still need to be of a similar appearance under the general rule — but it isn't a fixed planning requirement for a single-storey design in the way it is for a two-storey one.
How do planning height limits actually work?
Permitted development height rules are measured from the existing roof ridge, not from ground level or the extension's own footprint. This is why the flat roof or pitched roof choice is so often decided by the height of your existing house rather than by preference alone.
A single-storey rear extension with a flat roof will frequently sit comfortably under the ridge height limit, because flat roofs have a lower overall profile than a pitched equivalent built to the same internal ceiling height. Adding a pitch to that same extension can push its highest point above the existing ridge — at which point permitted development rights no longer apply automatically, and a planning application becomes the route to a pitched design if you still want one.
This is one reason flat roofs are common on single-storey rear extensions across Pulborough, Billingshurst and Storrington: where available height is tight, a lower-profile flat design is often the more practical fit against the existing roofline. It isn't the only reason, and it isn't universal — a proper inspection is needed to confirm it for any specific property.
Which roof lasts longer?
A properly designed and installed pitched roof typically needs less frequent full replacement than a flat roof, because tiles and slate shed water naturally and ventilate better than a flat surface. Among flat roofing systems, modern EPDM (rubber) and GRP (fibreglass) installations are generally more durable than traditional felt, though exact service life depends on thickness, detailing, substrate condition and workmanship rather than the material name alone.
The "match the existing house" requirement for multi-storey extensions isn't just a planning technicality — getting it right matters for how a finished job actually looks. One recent Checkatrade review of AJW Roofing describes a chimney removal job where new tiles were matched to existing tiles around 60 years old, with the homeowner noting how well the new work blended in.
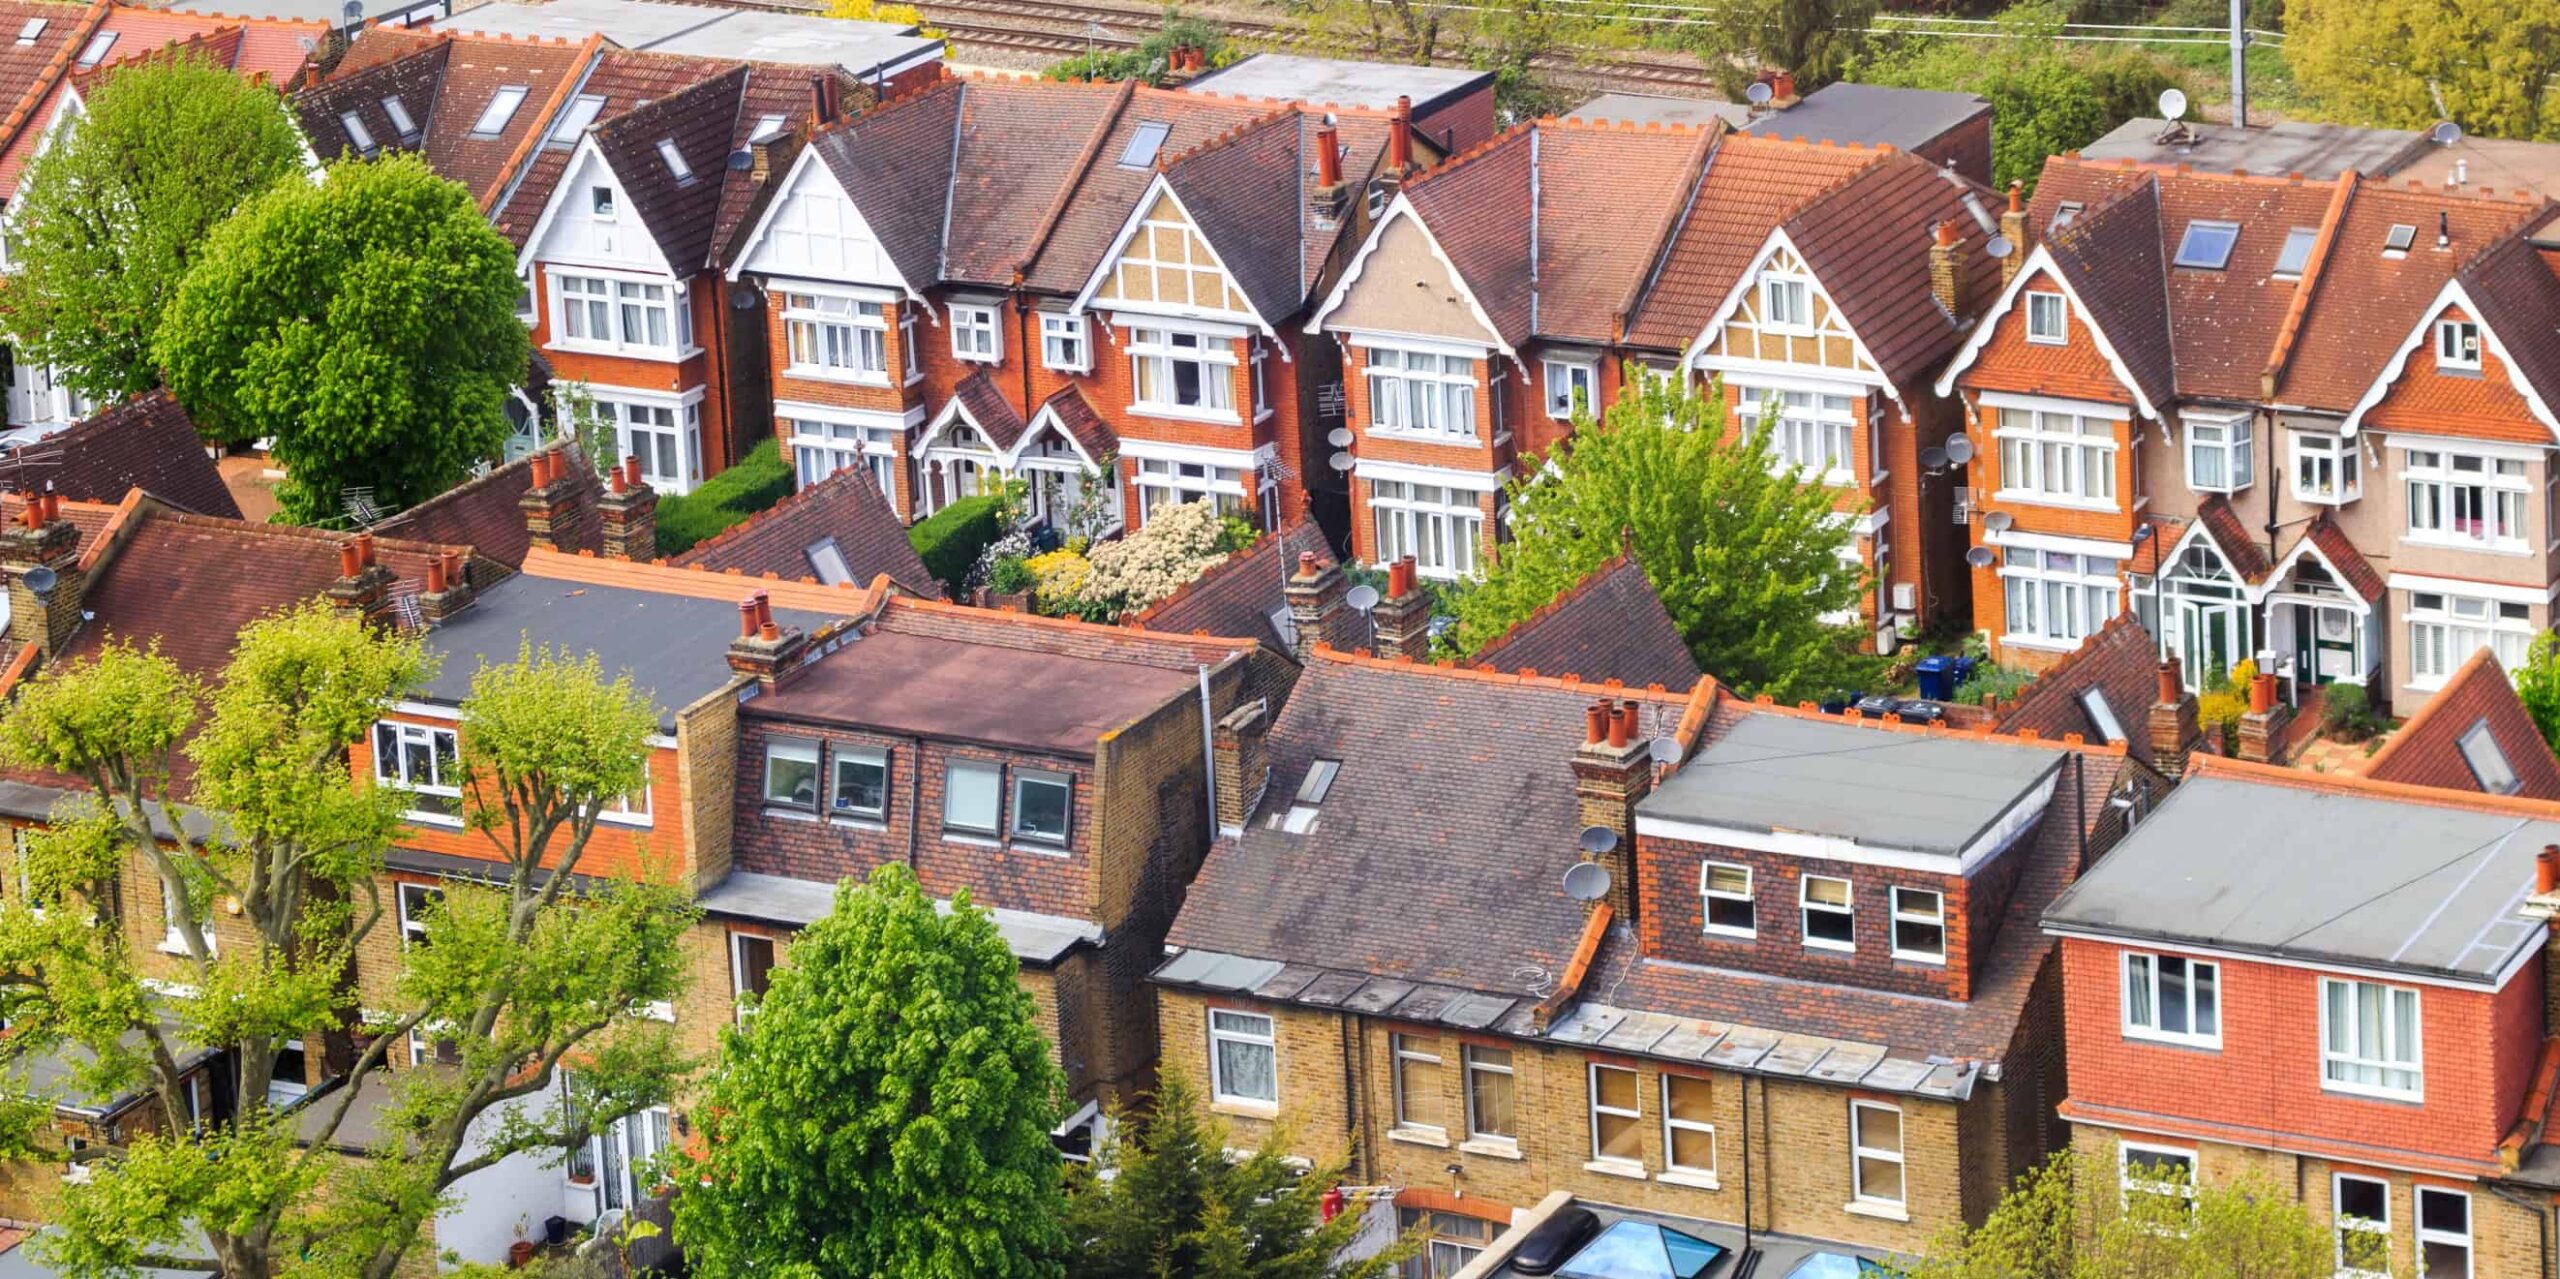
Pitched roofs also tend to perform well over exposed rural sites — a relevant point for many properties around Petworth, Midhurst and the South Downs fringe, where wind-driven rain and standing water are more of a maintenance concern for anything flat.
Which roof needs more maintenance?
Not every flat roof problem is what it first looks like, and this is where a rushed decision on either roof type tends to cost homeowners more in the long run. A leak is often a symptom, not the problem itself: standing water and poor falls on a flat roof can sit undetected for months before showing up as a ceiling stain.
Flat roof vs pitched roof: a straight comparison
Here's the same comparison laid out side by side, using the corrected planning position above:
| Factor | Pitched roof | Flat roof |
|---|---|---|
| Typical lifespan | Well-installed pitched roofs typically need less frequent full replacement | EPDM/GRP generally outlast traditional felt; installation quality matters more than material name |
| Height limit (permitted development) | Must not exceed the height of the existing roof ridge | Same height rule applies — flat roofs just make it easier to stay under it |
| Pitch/appearance matching | Specific pitch-matching rule applies to extensions of more than one storey; general materials-appearance rule applies to all extensions | No pitch to match; general materials-appearance rule still applies |
| Installation cost | Generally higher — more materials and labour | Generally lower for a comparable extension — get a written, like-for-like quote either way |
| Maintenance | Occasional tile/slate, gutter and valley checks | Regular visual inspection recommended; more sensitive to standing water |
| Best suited to | Main house, period properties, exposed rural sites | Extensions, garages, dormers, bay roofs, commercial buildings |
Is a flat roof cheaper than a pitched roof?
Usually, yes, for a comparable single-storey extension — flat roofs generally use less material and involve simpler construction, which tends to make them the lower-cost option to install. That saving can shrink or disappear where a project needs extensive structural work, complex drainage, rooflights, parapets or difficult access, so the only reliable way to know the real difference for your specific extension is a written, like-for-like quote.
What technical standards should a proper roof job meet?
Whichever roof type you choose, the work should be carried out to recognised UK standards rather than to a trade's own informal preference:
- BS 5534 — the British Standard covering slating and tiling for pitched roofs
- BS 6229 — the code of practice for flat roofs with continuously supported coverings
- Building Regulations Part L — sets the insulation (U-value) standard a re-roof or extension roof needs to meet
Planning permission and Building Regulations are separate approvals: getting planning sign-off (or confirming permitted development) doesn't automatically mean the build meets Building Regulations, and vice versa. Both may need to be satisfied depending on the scope of work.
Which is better in exposed or rural locations?
Pitched roofs generally cope better with sustained wind-driven rain and exposure than flat roofs, which is one reason they remain the default for the main house on exposed sites near the South Downs fringe. A well-detailed flat roof can still perform well in these conditions, but it depends more heavily on correct falls, drainage and installation quality than a pitched roof does.
Which is better for garages and outbuildings?
Flat roofs are the more common and usually more cost-effective choice for a standalone garage, particularly where height restrictions apply or there's no need to match the main house's roofline. AJW Roofing installs the full range of modern flat roofing systems — including felt, EPDM rubber and GRP fibreglass — rather than defaulting to one system regardless of the job.
What's the answer for a commercial building?
Flat or low-slope systems are normally more practical for larger commercial buildings, because they cover wide spans and accommodate plant, ventilation and drainage more easily than an equivalent pitched structure, and are generally cheaper to build at scale. The trade-off is maintenance discipline: a commercial flat roof needs a scheduled inspection regime rather than a reactive one, since a missed leak can mean stock damage, business interruption or, in some cases, a safety issue if water reaches electrics.
See our dedicated page on commercial roof inspections and maintenance for how we structure that.
What should you ask before you sign a roofing quote?
Whichever way the decision goes, the quality of the underlying inspection matters more than the material chosen. Before signing off on either option, it's worth asking a prospective roofer:
- Have they assessed the existing roof structure, not just the surface covering?
- Does the quoted price include disposal of old materials?
- Does the work carry a written guarantee, and for how long?
- Does the quote separate planning and Building Regulations responsibilities from the roofing work itself?
Which roof should you choose for your extension?
For most single-storey rear extensions, the deciding factor usually isn't which roof looks better — it's whether a pitched design would push the extension above your existing roof ridge, and whether your budget supports the higher upfront cost of a pitched roof in exchange for a longer service life. Where available height makes a pitched design impractical, a properly designed flat roof is often the more workable solution — though the structure, drainage route, insulation build-up and any local planning restrictions still need to be checked on site.
Either way, get a proper inspection before committing. A decision made on appearance alone can miss a structural issue that affects both options equally.
FAQs
What's better for my house extension, a flat roof or a pitched roof?
For most single-storey extensions, a flat roof is usually cheaper and fits more easily within permitted development height limits. A pitched roof usually lasts longer if the budget and existing roofline allow for it. The right answer for your property depends on height, storey count and budget — a site visit will confirm which applies to you.
Who can check if my extension should have a flat or pitched roof in Pulborough?
AJW Roofing carries out free, no-pressure roof assessments across Pulborough and the surrounding West Sussex villages. We'll inspect the existing roof and structure and give you a straight recommendation along with a written quote.
Do I need planning permission to change a flat roof to a pitched roof?
You may need planning permission if the new pitched roof would exceed the height of the existing roof ridge, or if permitted development rights don't apply to your property (for example, on designated land or under an Article 4 direction). If the height limit is met, replacing a flat roof with a pitched one is normally permitted development.
Does a pitched roof extension have to match my existing roof tiles?
Only if the extension has more than one storey — the Planning Portal's specific pitch-matching condition ("as far as practicable") applies to multi-storey extensions. For a single-storey extension, that specific condition doesn't automatically apply, though a general rule still requires exterior materials to be of a similar appearance to the existing house.
Is a flat roof cheaper than a pitched roof for an extension?
Usually, yes, for a comparable single-storey extension, largely because flat roofs use less material and involve simpler construction. The saving can narrow where a project needs extensive structural work, complex drainage or difficult access — get a written, like-for-like quote to see the real difference for your extension.
Which lasts longer, a flat roof or a pitched roof?
A properly installed pitched roof typically needs less frequent full replacement than a flat roof. Among flat roofing systems, EPDM and GRP are generally more durable than traditional felt, though actual lifespan depends heavily on installation quality and detailing, not the material alone.
Can I have a flat roof on a period property?
Usually only on an extension or outbuilding, not the main roof — and even then, some conservation areas and listed buildings have Article 4 directions that remove permitted development rights entirely. Check with your local planning authority if you're unsure.
Is a flat roof or pitched roof better for a garage?
Flat roofs are the more common and usually more cost-effective choice for a standalone garage, particularly where height restrictions or a lack of need to match the main house's roofline make a pitched design unnecessary.
Sources
- UK Government — Permitted development rights for householders: technical guidance (gov.uk)
- Planning Portal — Householder extension planning permission guidance
- Checkatrade — reviews of AJW Roofing Ltd
Planning rules can change, and some properties carry additional restrictions such as Article 4 directions. Always confirm current requirements with your local planning authority before starting work.